The New Town architecture walking tour covers the world’s largest complete example of Georgian urban planning, designed by James Craig in 1767. This UNESCO World Heritage site showcases Neoclassical grand design, grid layouts, and historic townhouse architecture across central Edinburgh.
- Where Does the Self-guided New Town Architecture Walking Tour Begin and End?
- Which Architectural Styles Define the Buildings in Edinburgh New Town?
- How Do You Identify Key Architectural Features Along the Walking Route?
- What Are the Must-See Landmarks on a New Town Architecture Tour?
- How Did Urban Planning in the 18th Century Shape the Layout of New Town?
- What Is the Best Time and Practical Setup for a Self-guided Walking Tour?
- How long does a self-guided New Town architecture walking tour take?
- Is the New Town architecture walking tour suitable for visitors with mobility needs?
- What is the difference between Edinburgh Old Town and New Town architecture?
- Can you access the private gardens in Edinburgh New Town during the walk?
- Do you need to pay entry fees to view the architecture on this walking route?
Edinburgh New Town emerged during the Scottish Enlightenment as an explicit solution to severe overcrowding within the medieval Old Town. City leaders launched a national design competition in 1766 to create a modern residential district north of the drained Nor Loch.
Master planner James Craig won the competition at age 26 with a symmetrical gridiron layout inspired by Enlightenment ideals of order, civic pride, and classical harmony. Construction began in 1767 at St Andrew Square and progressed westward toward Charlotte Square over several decades.
Prominent architect Robert Adam revised the design for Charlotte Square in 1791, introducing unified palacefront facades that defined northern European residential master planning. The expansion continued across distinct build phases, including the Northern Extension designed by William Sibbald and Robert Reid between 1802 and 1823.
Later developments incorporated the Moray Estate scheme designed by Gillespies and Graham in 1822, featuring dramatic polygonal circuses and crescent formations overlooking the Water of Leith valley. UNESCO designated the combined Old and New Towns of Edinburgh as a World Heritage Site in 1995, recognizing over 4,500 listed buildings within the conservation area.
Today, a walking tour through these streets offers direct engagement with sandstone facades, original ironwork, fanlight doorways, and intact residential vistas spanning 18th and 19th-century Britain.
Where Does the Self-guided New Town Architecture Walking Tour Begin and End?
The self-guided route begins at St Andrew Square near Waverley Station, proceeds along George Street, passes Charlotte Square, and finishes at the Dean Village overlook. This 3.2-kilometre circuit takes approximately two hours to complete on foot at a standard pace.
Starting at St Andrew Square places visitors at the eastern anchor of James Craig’s original 1767 master plan. The square features the 46-metre Melville Monument erected in 1821 and the Neoclassical Dundas House designed by Sir William Chambers in 1771, which now serves as the headquarters for the Royal Bank of Scotland.
Proceeding west along George Street reveals the commercial spine of the development, flanked by notable civic monuments such as the Assembly Rooms built in 1787 and the church of St Andrew and St George constructed in 1784. The walk transitions into Charlotte Square, the western terminus of the first New Town, where Robert Adam designed symmetrical terraced residences anchored by the West Register House.
From Charlotte Square, the route heads north toward Glenfinlas Street and enters the Moray Estate, highlighting Ainslie Place and the magnificent 12-sided Moray Place built in 1822. Continuing west across the Thomas Telford-designed Dean Bridge, constructed between 1829 and 1831, brings walkers to the elevated vantage point above Dean Village and the Water of Leith.
The walking path follows paved public footpaths, gentle street gradients, and pedestrian crossings across all sectors. Visitors can comfortably navigate the entire distance in two hours while stopping briefly at key architectural callouts.
Which Architectural Styles Define the Buildings in Edinburgh New Town?
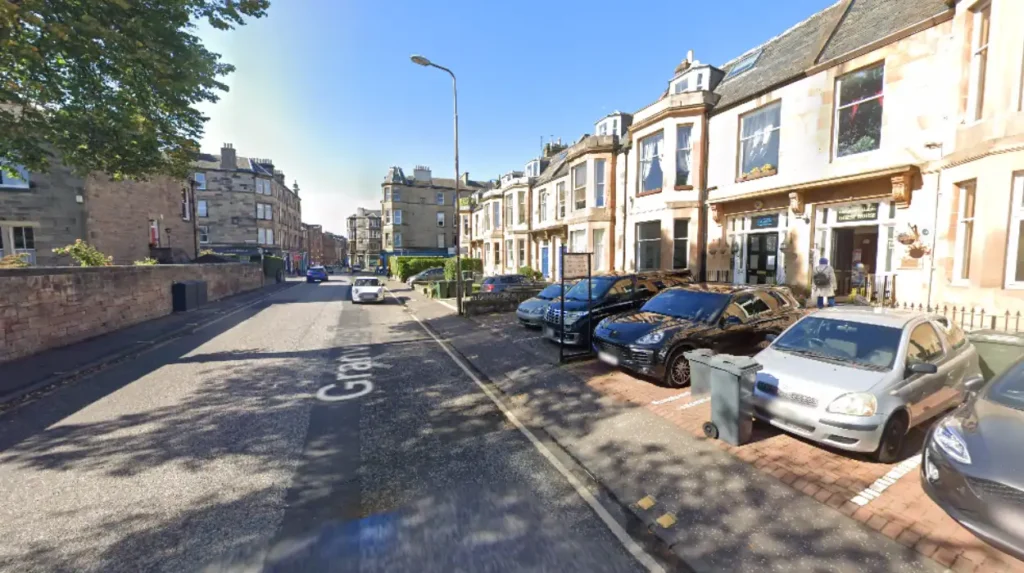
New Town architecture features Neoclassical, Georgian, Palladian, and Regency styles characterized by symmetrical sandstone facades, sash windows, panelled doors, decorative fanlights, rusticated basements, cast-iron railings, stone balustrades, and uniform rooflines set back behind wide stone pavements.
Neoclassical design serves as the foundational style across the entire New Town, drawing heavy inspiration from ancient Greek and Roman structural proportions. Architects used ashlar Craigleith sandstone, a pale carboniferous stone quarried locally, to construct smooth, durable front facades across all primary terraces.
Palladian principles dictated strict horizontal symmetry, tripartite window arrangements, and central pediments mounted on key residential blocks such as Charlotte Square and St Andrew Square.
Georgian townhouses typically display a three-story or four-story vertical layout above a subterranean rusticated basement storey framed by lower lightwells. Exterior doorways showcase semi-circular glass fanlights, molded architraves, timber paneling, and polished brass ironmongery flanked by fluted classical columns or pilasters.
Regency influences emerged during later expansion phases between 1810 and 1830, introducing bowed window bays, decorative cast-iron balconies, continuous string courses, and elaborate roof cornices along Moray Place and Royal Circus. Rear elevations and secondary lanes feature rugged rubble masonry, contrastingly modest detailing, and original coach houses known locally as mews houses.
The consistent use of identical building materials, standardized ceiling heights, and uniform window alignments creates a cohesive visual rhythm unmatched in European civic planning.
How Do You Identify Key Architectural Features Along the Walking Route?
Look for Craigleith sandstone ashlar facades, decorative doorway fanlights, rusticated basement levels, molded architraves, slate roofs, dormer windows, and original cast-iron street railings. Compare window dimensions across vertical levels to observe authentic Georgian proportions and ceiling height hierarchies.
Identifying Georgian architectural features requires observing the vertical organization of individual townhouse facades. The street-level floor usually features rusticated sandstone blocks with deep horizontal grooves, designed to create a strong visual foundation for the building. Ground floor entryways display distinctive semi-circular or fan-shaped glass leaded windows mounted directly above solid timber doors.
Windows on the first floor, historically known as the piano nobile, exhibit the tallest sash dimensions and most elaborate exterior stone molding because this level contained the principal reception rooms. Window height decreases progressively on the second and third floors, indicating secondary bedroom quarters and domestic servant spaces situated directly below the slate roof.
Cast-iron railings line the front boundary of each property, separating public pavements from deep stone basements designed to let light into lower service kitchens. Examine street corners to spot rounded building turns, carved corner pilasters, and recessed stone niches added to soften sharp grid intersections.
Original street lantern posts, cast-iron boot scrapers embedded beside doorsteps, and stone coat-of-arms plaques provide additional authentic period markers along George Street and Heriot Row.
What Are the Must-See Landmarks on a New Town Architecture Tour?
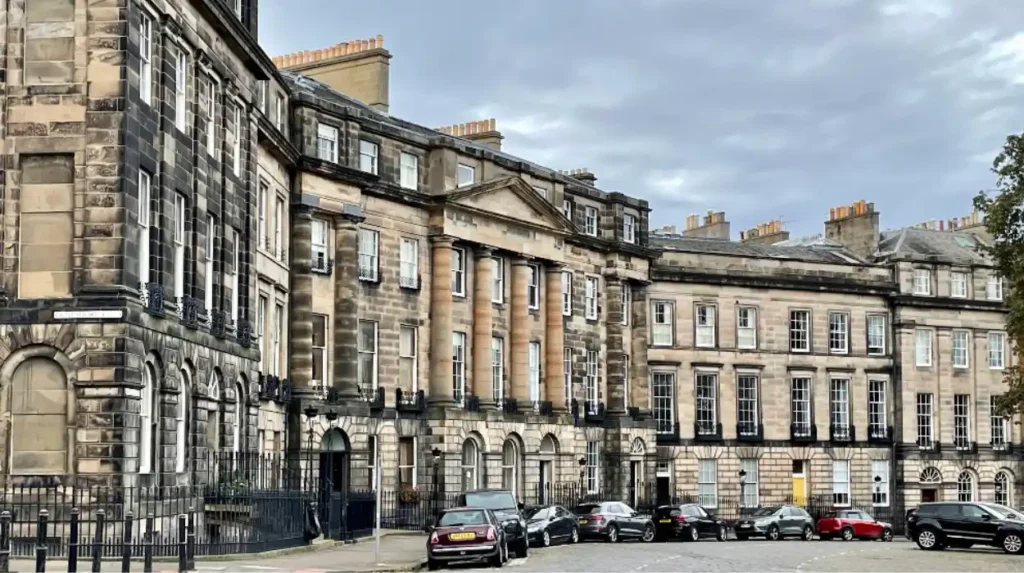
Key landmarks include Charlotte Square, Bute House, the Assembly Rooms on George Street, Dundas House, Moray Place, Royal Circus, the Scott Monument, and the Dean Bridge spanning the deep gorge of the Water of Leith valley.
Charlotte Square represents the finest expression of Georgian civic architecture in Scotland, designed by Robert Adam in 1791 to complete James Craig’s original district layout. Number 6 Charlotte Square, known as Bute House, serves as the official residence of the First Minister of Scotland and features a grand central entrance with classical columns.
Nearby at Number 7 stands the Georgian House, a restored townhouse managed by the National Trust for Scotland that demonstrates authentic 18th-century interior layouts and period furnishings. Moving east along George Street, the Assembly Rooms feature a massive tetrastyle Doric portico added in 1818 by architect William Burn.
At the eastern edge of George Street sits Dundas House, an 18th-century mansion modelled after the Villa Foscari in Venetia, displaying a Roman Corinthian facade and a magnificent domed banking hall added in 1857. Moray Place showcases a massive 12-sided layout constructed with monumental Doric columns, rusticated bases, and curved street fronts designed by James Gillespie Graham.
Royal Circus consists of two matching crescent curves bisected by a public road, demonstrating masterly landscape integration on sloped ground. Dean Bridge stands 32 metres above the river gorge, supported by four soaring arches designed by civil engineer Thomas Telford in 1831.
How Did Urban Planning in the 18th Century Shape the Layout of New Town?
Urban planners implemented a formal gridiron pattern with broad axial streets, grand central squares, back service mews lanes, public gardens, and strict building regulations to enforce horizontal alignment, window placement, wall materials, and uniform rooflines.
James Craig designed the 1767 gridiron plan around a main central axis named George Street, measuring 35 metres in width to handle heavy carriage traffic. Parallel residential streets, Princes Street to the south and Queen Street to the north, framed the central ridge and offered unobstructed views across natural parklands toward the Old Town and the Firth of Forth.
Two grand square enclosures, St Andrew Square in the east and Charlotte Square in the west, anchored the terminuses of the central boulevard. Minor secondary streets, including Thistle Street and Rose Street, ran parallel to the main roads to accommodate smaller shops, artisan workshops, and public taverns.
Behind the primary street facades, planners incorporated network lanes lined with stone mews buildings that housed horses, carriages, and groomsmen away from primary residential sightlines. The Town Council enforced strict feuing conditions on landowners, dictating maximum building heights of three stories, mandatory stone ashlar facades, uniform eaves lines, and standardized sidewalk widths.
These building codes prevented haphazard extensions and maintained structural harmony across multi-owner street blocks. The inclusion of private communal gardens in the center of squares and along street valleys integrated formal landscape gardening directly into urban residential development.
What Is the Best Time and Practical Setup for a Self-guided Walking Tour?
Begin the walking tour during morning hours between 8:00 AM and 10:00 AM for optimal sunlight, lower vehicular traffic, clear photography conditions, open access to public garden perimeters, and easier pedestrian navigation across primary street thoroughfares.
Morning light casting from the east illuminates the detailed stone carving along George Street, Charlotte Square, and St Andrew Square without producing harsh shadows. Early morning hours also see lower pedestrian density and reduced traffic volume, allowing clearer photographs of complete building elevations and street vistas.
The route covers three miles of paved pavement, requiring comfortable flat walking shoes suitable for stone flags and slight slope gradients. Weather conditions in Edinburgh shift rapidly, making a waterproof jacket and layered clothing essential gear for walking outdoors.
Navigating the route requires a digital map or printed layout marking key street intersections, architecture callouts, and public pedestrian entry points. Public transit stops on Princes Street and St Andrew Square provide immediate tram and bus access to the starting point from all parts of the city.
Coffee shops, rest stops, and public benches appear frequently along George Street, Hanover Street, and Stockbridge for comfortable rest breaks during the walk.
How long does a self-guided New Town architecture walking tour take?
A self-guided walking tour of Edinburgh New Town typically takes between 1.5 to 2.5 hours to complete. The core route covers approximately 3.2 kilometres at a comfortable walking pace, allowing time for photo stops and architectural inspection.
Is the New Town architecture walking tour suitable for visitors with mobility needs?
Yes, most of the New Town route follows wide, paved sidewalks with smooth flagstones and gradual street gradients. However, visitors should note that some areas near Moray Place and Dean Village involve steeper cobblestone slopes and stone curb steps.
What is the difference between Edinburgh Old Town and New Town architecture?
Edinburgh Old Town features narrow medieval wynds, tall timber-framed tenements, and organic chaotic layouts built for defense on a volcanic ridge. In contrast, New Town features wide Georgian gridiron streets, symmetrical Neoclassical sandstone facades, and planned civic order.
Can you access the private gardens in Edinburgh New Town during the walk?
Most central gardens in New Town, such as Queen Street Gardens and Moray Place Gardens, remain private communal parks reserved for local keyholders. However, visitors can walk around their perimeter railings and access public green spaces like Princes Street Gardens.
Do you need to pay entry fees to view the architecture on this walking route?
No, the self-guided architecture walking tour takes place entirely on public streets and sidewalks, making it completely free to explore. Optional entry fees only apply if you choose to enter historic sites like The Georgian House on Charlotte Square.