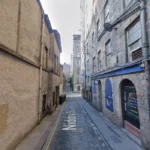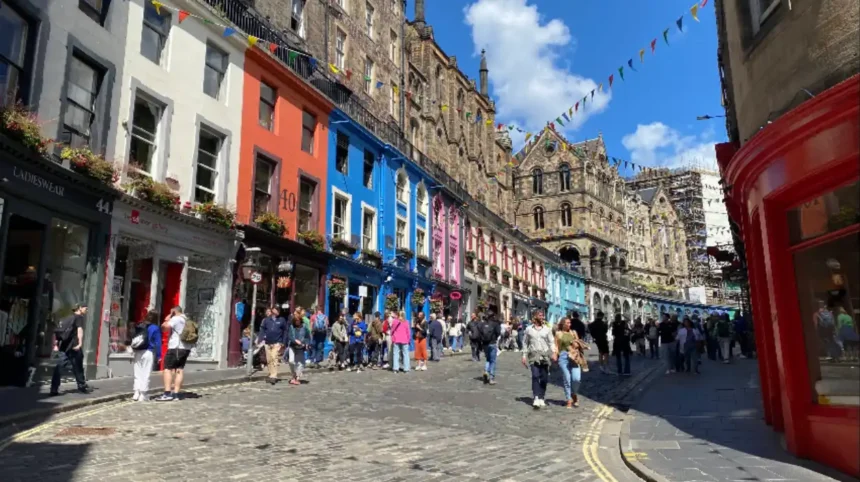
The narrow alleyways extending from the central street of Old Town Edinburgh represent a preserved network of medieval urban planning.
- What is Mary King’s Close and why was it buried underground?
- How did Brodie’s Close link to the secret life of Deacon Brodie?
- Why is Advocate’s Close famous for its historic architecture and view?
- What historical garden lies hidden inside Dunbar’s Close?
- How did Bakehouse Close preserve its sixteenth-century appearance?
- What role did Lady Stair’s Close play in Scottish literary history?
- What is the difference between a close, a wynd, and a court in Edinburgh?
- Are the historical closes off the Royal Mile free to visit?
- Why are the closes off the Royal Mile so narrow?
- Which close on the Royal Mile was used as a filming location for Outlander?
- How many closes survive along the Royal Mile today?
These narrow passageways, historically designated as closes, wynds, or courts, served as primary pedestrian thoroughfares connecting tall tenement buildings constructed between the fifteenth and eighteenth centuries.
The term close specifically refers to private land accessible through a gated archway, whereas a wynd indicates a public thoroughfare wide enough for livestock or wheeled carts.
Ancient residents constructed these narrow thoroughfares within the physical boundaries of the Flodden Wall built in 1513 to protect the city against invasion. The restricted geographic space forced property owners to build upwards rather than outwards, creating vertical residential structures that reached up to fourteen storeys in height.
The high population density within these timber and stone towers resulted in shared communal passages that hosted trade shops, legal offices, residential apartments, and industrial workshops along steep descents toward the Nor Loch or the Cowgate.
Urban expansion during the late eighteenth century shifted wealthy residents toward the New Town, leaving the ancient alleyways to deteriorate into overcrowded slums during the Victorian era.
Municipal improvement acts passed in 1867 led to extensive demolition and rebuilding projects that widened several narrow passages into formal streets such as Cockburn Street and Victoria Street.
Over eighty authentic historical alleyways survive along the Royal Mile today, preserving structural stone masonry, carved door lintels, and paved steps that document centuries of Scottish civic history.
What is Mary King’s Close and why was it buried underground?
Mary King’s Close is a seventeenth-century street partially built over during the construction of the Edinburgh City Chambers in 1753. The lower storeys of its tall stone tenements were sealed and preserved beneath the new civic foundation for over two centuries.
The construction of the Royal Exchange in the mid-eighteenth century required a flat foundation built directly over steep medieval terrain.
Builders demolished the upper storeys of several existing alleyways, including Mary King’s Close, Alexander King’s Close, and Craig’s Close, while utilizing the lower stone vaults as structural support pillars. This architectural engineering process inadvertently sealed a four-story network of streets, homes, and commercial spaces beneath the civic building.
Mary King was a prominent merchant burgess and widow who owned multiple properties and operated a fabric trading business within the passage during the 1630s. The alleyway housed hundreds of residents across various socio-economic classes until the bubonic plague outbreak of 1645 devastated the densely populated community.
Local health authorities quarantined infected residents inside their homes, providing basic provisions while attempting to control the spread of the disease.
The subterranean complex remained closed to the general public for nearly two hundred and fifty years, serving primarily as storage cellars for city council workers.
Archaeological surveys conducted in the late twentieth century revealed well-preserved domestic hearths, stone doorways, and narrow paved lanes that remained structurally intact beneath the modern streets.
The site opened as a historical heritage attraction in 2003, providing documented historical tours through original seventeenth-century rooms.
How did Brodie’s Close link to the secret life of Deacon Brodie?
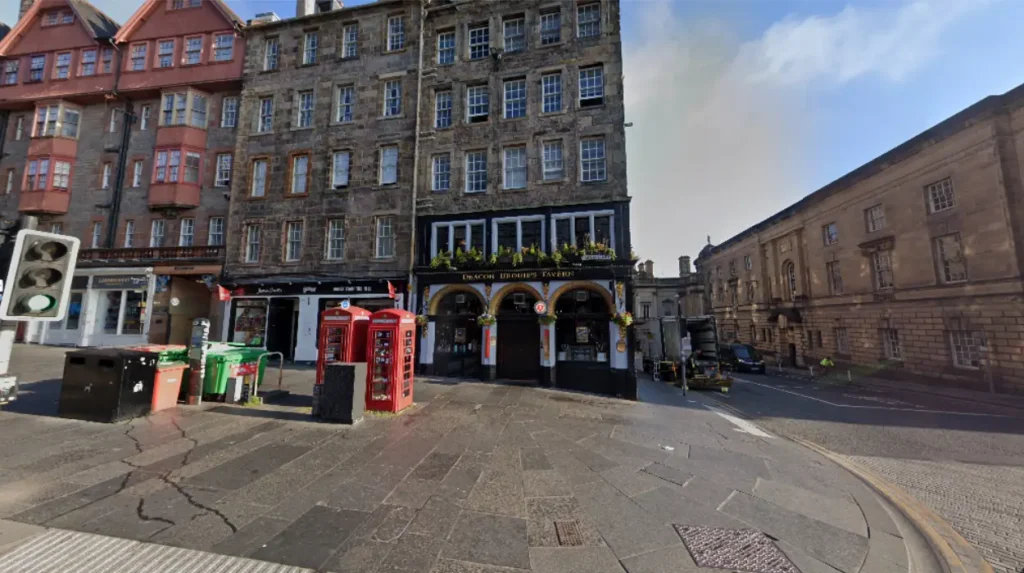
Brodie’s Close was the residence and workshop location of William Brodie, a respected cabinetmaker and city councillor who operated a secret night-time burglary ring during the late eighteenth century before his eventual arrest and execution in 1788.
William Brodie held the prestigious position of Deacon of the Incorporation of Wrights and Masons, which granted him access to municipal council meetings and high-society homes across Edinburgh.
His workshop in Brodie’s Close produced fine furniture and complex security locks for wealthy citizens, banks, and public institutions. Brodie used his professional status to take wax impressions of door keys while installing cabinet locks, allowing him to manufacture duplicate keys for subsequent night-time break-ins.
Brodie maintained a dual existence to fund heavy gambling debts, illicit mistresses, and high-stakes card games held in hidden taverns. His criminal network expanded in 1786 when he recruited three accomplices, George Smith, Andrew Ainslie, and John Brown, to execute larger robberies across the city.
The gang targeted government offices, including a armed raid on the Scottish Excise Office in Chessel’s Court in March 1788 that ultimately led to their betrayal.
Brown turned king’s evidence to secure a reward and pardon, providing authorities with details that exposed Brodie as the mastermind behind the long-running theft ring. Brodie fled to the Netherlands under an assumed name but was apprehended in Amsterdam and extradited back to Scotland for trial.
He was convicted and executed on October 1, 1788, at the iron gallows outside the Old Tolbooth on the Royal Mile before a crowd of forty thousand spectators.
Author Robert Louis Stevenson grew up in Edinburgh during the nineteenth century, surrounded by furniture crafted by Brodie’s workshop inside his family home. Stevenson wrote a stage play titled Deacon Brodie in 1880 before refining the concept of dual human identity into his famous 1886 novella, The Strange Case of Dr Jekyll and Mr Hyde.
The physical entry archway off Lawnmarket continues to display historical plaques marking the location of Brodie’s family residence.
Why is Advocate’s Close famous for its historic architecture and view?
Advocate’s Close is renowned for its steep stone staircase framed by sixteenth-century tenements that creates an uninterrupted, lined visual corridor directly toward the Scott Monument in Edinburgh’s Princes Street Gardens.
The passage derives its name from Sir James Stewart of Goodtrees, who served as the Lord Advocate of Scotland between 1692 and 1715 from his residence inside the lane.
The architectural structure exhibits classic Scottish baronial features, including crow-stepped gables, thick sandstone load-bearing walls, narrow turnpike staircases, and hand-carved stone door lintels. Many structural elements date back to 1544, surviving major fires that destroyed surrounding timber developments in later centuries.
The physical geometry of the lane descends steeply from the High Street ridge down toward the historic floor of the former Nor Loch. When municipal authorities cleared older structures at the northern foot of the close during early twentieth-century redevelopment, the removal revealed a straight line of sight to the New Town.
Modern visitors stand at the upper archway to view the gothic spire of the Scott Monument framed precisely between ancient stone walls.
Notable historical figures resided within Advocate’s Close due to its proximity to the Law Courts at Parliament House. Adam Bothwell, the Bishop of Orkney who commendated Holyrood Abbey in 1568, owned a residence along the western side of the lane.
The interior structures underwent detailed conservation work in 2013, adapting the historic buildings into boutique accommodations, offices, and a bar housed within a converted Victorian pump house.
What historical garden lies hidden inside Dunbar’s Close?
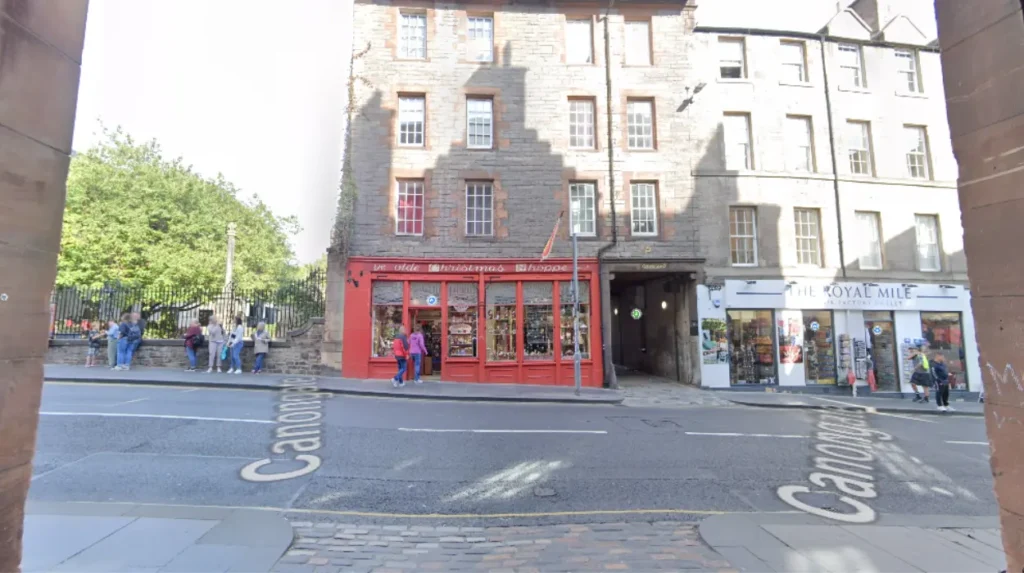
Dunbar’s Close contains a secluded three-quarter-acre formal garden designed in the seventeenth-century style, featuring manicured knot hedges, gravel pathways, sheltered wooden benches, and mature native Scottish trees.
The lane takes its name from David Dunbar, a seventeenth-century Edinburgh writer and property owner who possessed tenements surrounding the entry passage. During the late 1600s, the space behind the main street buildings contained domestic vegetable plots, herb gardens, and small livestock enclosures used by local residents.
As population density increased along the Canongate, these green spaces were built over with high-density tenement extensions.
The Mushroom Trust, a Scottish environmental conservation charity, purchased the overgrown derelict land at the rear of Dunbar’s Close in 1977. Landscape architect Seamus Filor designed a period-accurate seventeenth-century garden that opened to the public in 1979. The design incorporates geometric boxwood hedges, crushed gravel paths, espaliered fruit trees, and traditional flowering perennials, mirroring gardens recorded in historic municipal maps.
The garden layout is divided into eight distinct outdoor compartments surrounded by high stone boundary walls that isolate the space from street noise. Visitors access the garden through a long, dark stone entry tunnel off the Canongate near Canongate Kirk.
The site remains a public park managed by the City of Edinburgh Council, offering views toward Calton Hill across the northern valley.
How did Bakehouse Close preserve its sixteenth-century appearance?
Bakehouse Close retained its sixteenth-century architectural integrity because the incorporated trades buildings, private courtyards, and stone bakeries escaped major nineteenth-century municipal clearance programs and modern urban commercial development.
Bakehouse Close served as the official operational center for the Incorporation of Baxters, the municipal guild of bakers in the Burgh of Canongate. The guild controlled grain storage, flour milling, and bread production across the district, operating large stone ovens inside the enclosed courtyard.
The surrounding structures were built with thick rubble masonry, heavy stone timber-framed openings, and steep slate roofs capable of withstanding industrial heat.
Acheson House forms the architectural anchor of the close, constructed in 1633 for Sir Archibald Acheson, Secretary of State for Scotland. The building features an ornate carved stone lintel displaying the Acheson family crest, the initials of Sir Archibald and his wife Dame Margaret Hamilton, and a historic date stone.
The mansion represents one of the best-preserved examples of an aristocratic townhouse built within the urban street grid of Old Town Edinburgh.
The close avoided major Victorian clearance schemes due to its tucked-away location behind the Canongate line of buildings. In the 1930s, the Marquess of Bute purchased Acheson House and adjacent properties to undertake a complete historic restoration, preventing demolition. The pristine historical setting led television producers to select Bakehouse Close as a prominent filming location for the Outlander series, where it depicted the eighteenth-century print shop of character Alexander Malcolm.
What role did Lady Stair’s Close play in Scottish literary history?
Lady Stair’s Close became a central site for Scottish literary heritage through Lady Stair’s House, a 1622 townhouse that now houses The Writers’ Museum and the inscribed stone paved court of Makars’ Court.
The close takes its name from Elizabeth, Dowager Countess of Stair, who purchased the grand townhouse at the center of the courtyard in 1719. Sir Archibald Primrose of Carrington originally built the house in 1622, placing his initials and the family motto “Passes Through Fear” above the main door lintel.
The Countess was a prominent figure in Scottish Enlightenment society, hosting political gatherings inside her residence throughout the early eighteenth century.
The Earl of Rosebery acquired the building in 1895 and commissioned architect George Washington Browne to restore the structure with Scottish baronial features, including a corner turret and decorative stonework.
Lord Rosebery gifted the property to the City of Edinburgh in 1907 to establish a public museum dedicated to national literature. The Writers’ Museum holds rare first-edition books, personal correspondence, portraits, and physical artifacts belonging to Robert Burns, Sir Walter Scott, and Robert Louis Stevenson.
In 1997, the City of Edinburgh established Makars’ Court in the courtyard outside the museum to celebrate Scottish writers across one thousand years. Inscribed flagstones set into the stone pavement display famous quotations from poets, playwrights, and novelists ranging from John Barbour to modern authors. The site remains an active national monument where new commemorative stones are carved and installed during annual literary ceremonies.
What is the difference between a close, a wynd, and a court in Edinburgh?
A close is a narrow, private alleyway leading to residential tenements, often secured by a gateway. A wynd is a wider public passage that connects major thoroughfares and accommodates cart traffic. A court is a open, enclosed courtyard surrounded by high-density buildings off a main street.
Are the historical closes off the Royal Mile free to visit?
Most outdoor closes, wynds, and public courtyards along the Royal Mile are open to pedestrians daily without charge. Enclosed underground attractions, such as The Real Mary King’s Close, require paid admission tickets for guided historical tours.
Why are the closes off the Royal Mile so narrow?
The closes were built within the strict defensive footprint of the 1513 Flodden Wall. Limited land forced developers to build tall, tightly packed stone tenements, leaving only narrow footpaths between buildings to maximize living space.
Which close on the Royal Mile was used as a filming location for Outlander?
Bakehouse Close served as a primary filming location for Outlander, depicting Jamie Fraser’s eighteenth-century print shop under the pseudonym Alexander Malcolm. The entrance passageway and courtyard retain their original stone masonry and timber-framed architecture.
How many closes survive along the Royal Mile today?
Over eighty historic closes, wynds, and courts survive off the Royal Mile today. Historical records indicate that up to two hundred and fifty individual alleyways existed prior to nineteenth-century urban renewal projects.