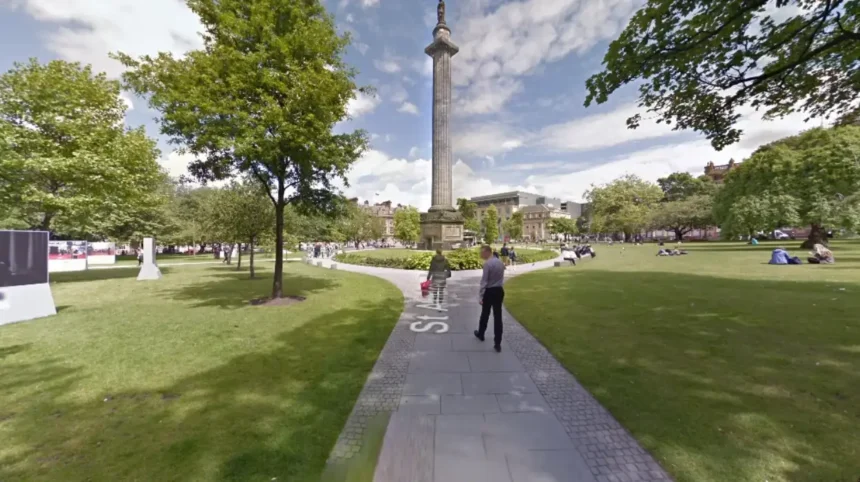
The New Town squares in Edinburgh are planned Georgian residential gardens built between 1767 and 1850 to relieve severe overcrowding in the medieval Old Town. Architect James Craig designed the initial grid layout featuring St Andrew Square and Charlotte Square.
- How did James Craig design the First New Town squares?
- Who were the most prominent residents of St Andrew Square and Charlotte Square?
- How did the Second New Town expand the concept of residential garden squares?
- What social rules and daily life defined the New Town squares for residents?
- How did the New Town squares transition from private homes to commercial and heritage spaces?
- Why are the gardens in Edinburgh New Town squares locked with keys?
- Who was the first famous resident to live in Edinburgh New Town?
- What is the difference between St Andrew Square and Charlotte Square?
- Can tourists visit the gardens inside Charlotte Square and Moray Place?
- How many people lived in Edinburgh Old Town before the New Town was built?
Edinburgh experienced extreme population density inside its defensive city walls during the middle of the eighteenth century. Over forty thousand citizens lived in cramped multi-story tenements with poor sanitation and high disease rates.
Lord Provost George Drummond initiated an architectural competition in 1766 to expand the city northward across the drained Nor Loch. Twenty-two-year-old architect James Craig won the competition with a symmetrical Neoclassical grid plan.
The primary purpose of this urban development was to attract wealthy merchants, aristocrats, and professionals back to the Scottish capital. Following the Acts of Union in 1707, many influential Scottish nobles had relocated to London.
Civic leaders designed wide streets, spacious terraced townhouses, and central private garden squares to offer modern comfort and social prestige. Construction began in 1767 at the eastern end and progressed westward over several decades.
How did James Craig design the First New Town squares?
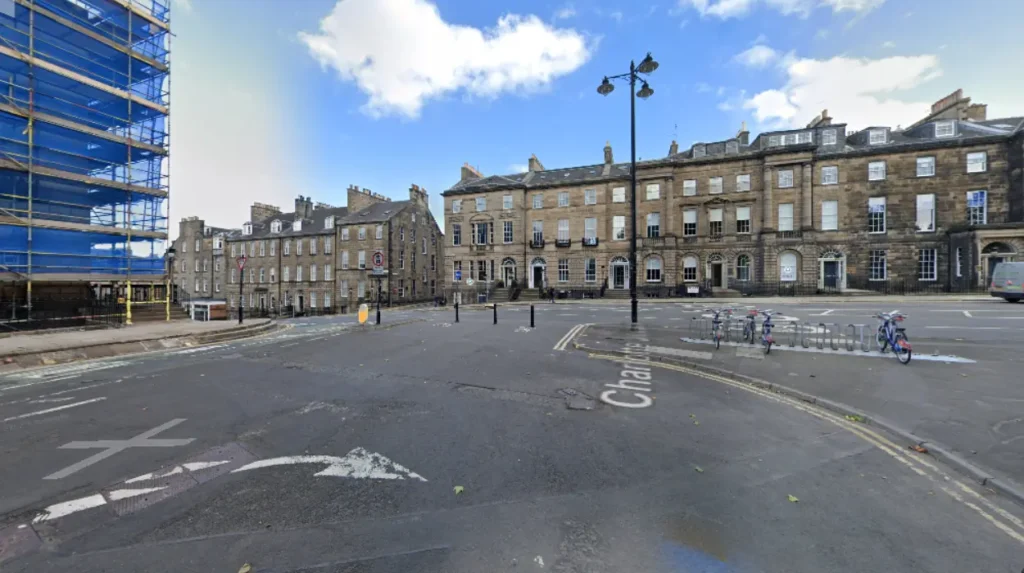
James Craig anchored the First New Town along George Street, placing St Andrew Square at the eastern boundary and Charlotte Square at the western boundary. This balanced axial plan established classical proportions, private central gardens, and strict building height regulations.
James Craig modeled his 1767 layout on Enlightenment ideals of order, symmetry, and civic harmony. George Street served as the grand central boulevard measuring one hundred feet wide. Flanking parallel streets named Princes Street and Queen Street featured single-sided terraces facing open vistas. This layout maximized natural sunlight and fresh air circulation for every resident.
St Andrew Square served as the eastern focal point of the First New Town grid. Originally intended to house a grand church on its eastern side, the site instead became the location for Dundas House, designed by Sir William Chambers in 1771. The square attracted prominent bankers, judges, and landowners who built individual classical townhouses around the central garden.
Charlotte Square formed the western terminus of Craig’s plan, with its architectural facades designed by Robert Adam in 1791. Adam unified the individual townhouses behind monumental palace fronts featuring Corinthian columns and symmetrical pediments. Although Robert Adam died in 1792 before construction finished, builders followed his exact elevations through 1820.
Who were the most prominent residents of St Andrew Square and Charlotte Square?
Prominent residents of St Andrew Square and Charlotte Square included philosopher David Hume, statesman Henry Dundas, inventor Alexander Graham Bell, and suffragist Elsie Inglis. These squares housed Scotland’s leading Enlightenment thinkers, legal scholars, politicians, and medical pioneers during the Georgian era.
David Hume moved to the southwest corner of St Andrew Square in 1771, becoming one of the earliest residents of the New Town. The street beside his residence received the name St David Street in his honor. Hume hosted international scholars, economists, and writers in his townhouse until his death in 1776.
Henry Dundas, the First Viscount Melville, influenced the development of St Andrew Square as Scotland’s most powerful political figure. The 150-foot Melville Monument, erected in the center of the square in 1821, commemorates his career. Financial institutions quickly followed the aristocracy, with the Royal Bank of Scotland acquiring Dundas House in 1825.
Charlotte Square housed leading figures in science, medicine, and social reform across the nineteenth century. Alexander Graham Bell, inventor of the telephone, was born at 16 South Charlotte Street in 1847. Pioneering surgeon and suffragist Dr. Elsie Inglis lived and practiced medicine at 8 Walker Street near the square. Lord Lister, the pioneer of antiseptic surgery, also resided at 9 Charlotte Square during his tenure in Edinburgh.
How did the Second New Town expand the concept of residential garden squares?
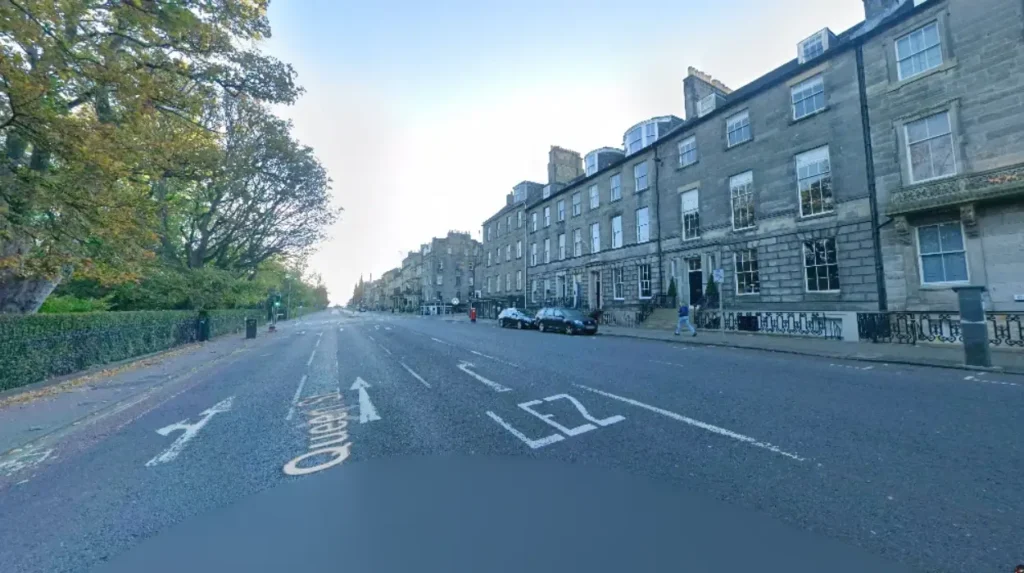
The Second New Town expanded north of Queen Street after 1802, introducing grander circular and rectangular garden enclosures like Moray Place, Heriot Row, and Drummond Place. Architects Robert Reid and William Sibbald designed these spaces with shared private pleasure grounds.
Demand for luxury housing exceeded the capacity of the First New Town by the turn of the nineteenth century. City planners commissioned Robert Reid and William Sibbald in 1802 to design the Northern New Town down the slope toward the Water of Leith. This expansion introduced larger Georgian tenements and grander communal gardens protected by wrought-iron railings.
Heriot Row and Abercromby Place formed a sweeping crescent facing the Queen Street Gardens. Author Robert Louis Stevenson lived at 17 Heriot Row from 1857 until 1880. Stevenson watched the lamplighter outside his window, which directly inspired his famous poem The Lamplighter.
The Moray Estate development began in 1822 under the direction of architect James Gillespie Graham for the Earl of Moray. This extension added Moray Place, Ainslie Place, and Randolph Crescent to the western edge of the New Town. Moray Place features a massive twelve-sided dodecagonal layout surrounding a central private garden spanning over three acres.
What social rules and daily life defined the New Town squares for residents?
Daily life in the New Town squares followed strict social hierarchies, private key-holder garden access, and municipal building codes. Residents paid annual feu duties to maintain central gardens while domestic servants occupied basement floors and attic quarters.
Ownership of a townhouse in a New Town square granted exclusive access to the central enclosed gardens. Property owners received physical keys to the iron gates and paid annual assessments for gardeners, gravel paths, and perimeter fencing. Non-residents and domestic staff were prohibited from entering these private pleasure grounds without explicit permission.
Architectural design enforced rigid class separation within every residential building. Townhouses featured four or five distinct levels, including sunken basement kitchens, ground-floor dining rooms, and first-floor drawing rooms with tall windows. Domestic servants lived in dark basement rooms or cramped attic spaces beneath the slate roofs, using separate rear service stairs.
The Edinburgh Town Council enforced strict feuing charters that regulated exterior appearances and land use. Property owners could not alter stonework, paint facades, or operate noisy workshops inside residential squares. These legal covenants preserved visual uniformity across entire street blocks and prevented industrial encroachment into upper-class neighborhoods.
How did the New Town squares transition from private homes to commercial and heritage spaces?
Between 1850 and 1995, many New Town square townhouses converted into banks, law offices, and consulates as wealthy families moved to suburban villas. In 1995, UNESCO designated the Old and New Towns of Edinburgh as a World Heritage Site.
The arrival of railways and horse-drawn trams in the mid-nineteenth century encouraged affluent families to relocate to quieter suburbs like Merchiston and Newington. Commercial enterprises gradually purchased residential properties in St Andrew Square and Charlotte Square. Insurance companies, wealth management firms, and legal partnerships adapted the spacious Georgian drawing rooms into executive offices.
During the twentieth century, several original Georgian buildings in St Andrew Square were demolished and replaced with modernist office blocks. Preservationists formed the Cockburn Association and the Edinburgh New Town Conservation Committee in 1970 to halt further architectural loss. Government grants funded extensive stonework restoration, roof repairs, and ironwork conservation across the district.
UNESCO inscribed the Old and New Towns of Edinburgh onto the World Heritage List in December 1995. Today, Bute House at 6 Charlotte Square serves as the official residence of the First Minister of Scotland. St Andrew Square opened its central garden to the general public in 2008 following a major civic regeneration project, while Charlotte Square continues to host the annual Edinburgh International Book Festival.
Why are the gardens in Edinburgh New Town squares locked with keys?
Most residential squares in Edinburgh New Town are legally owned by the surrounding property owners under historic Scottish feu charters. Residents pay annual maintenance fees through private garden committees to fund landscaping, tree surgery, and security. Locking the gates preserves these spaces as private communal gardens for key-holding neighbors.
Who was the first famous resident to live in Edinburgh New Town?
Scottish Enlightenment philosopher David Hume was among the earliest prominent residents, moving into a newly built house on the southwest corner of St Andrew Square in 1771. His relocation helped convince other wealthy citizens and intellectuals to leave the overcrowded Old Town tenements.
What is the difference between St Andrew Square and Charlotte Square?
St Andrew Square sits at the eastern end of George Street and evolved into Edinburgh’s primary financial hub with individual architectural styles. Charlotte Square sits at the western end of George Street and retains Robert Adam’s unified palace-front design, housing official residences like Bute House.
Can tourists visit the gardens inside Charlotte Square and Moray Place?
Tourists can view the exterior Georgian architecture of Charlotte Square and Moray Place year-round, as the surrounding streets are public. However, the central gardens remain private for key-holding residents, opening to the public only during special civic events like Doors Open Days or the Edinburgh International Book Festival.
How many people lived in Edinburgh Old Town before the New Town was built?
Approximately forty thousand people lived inside the cramped medieval boundaries of Edinburgh Old Town prior to 1767. Buildings reached up to fourteen stories high, and severe overcrowding caused frequent outbreaks of typhus and cholera, prompting the construction of the New Town.